Designing spaces.
Engineering foundations.
MARC designs and builds residential, commercial, industrial, institutional, infrastructure, irrigation and habitat projects across Tamil Nadu & Telangana — with an instant cost calculator and a commercial property leasing platform built in.
Verified Listings
Trusted & verified properties
Accurate Calculator
Smart space & cost planning
Space Optimization
Better layouts, maximum efficiency
Expert Support
End-to-end design & build
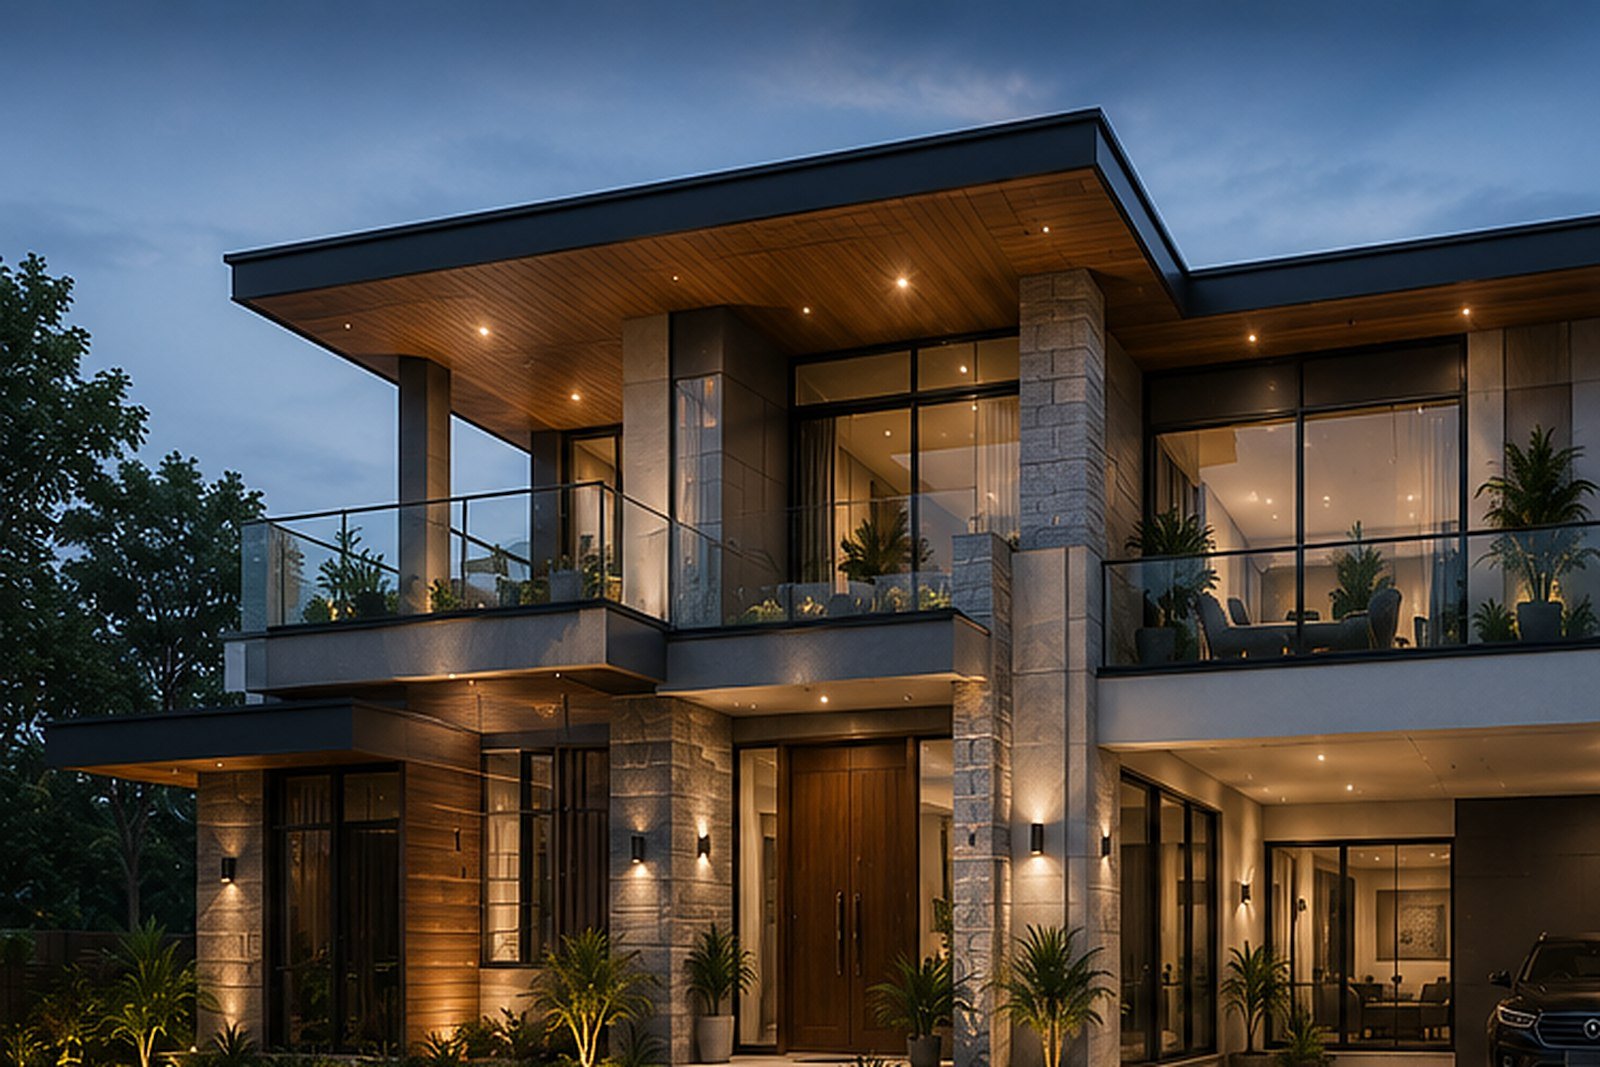
Featured Spaces
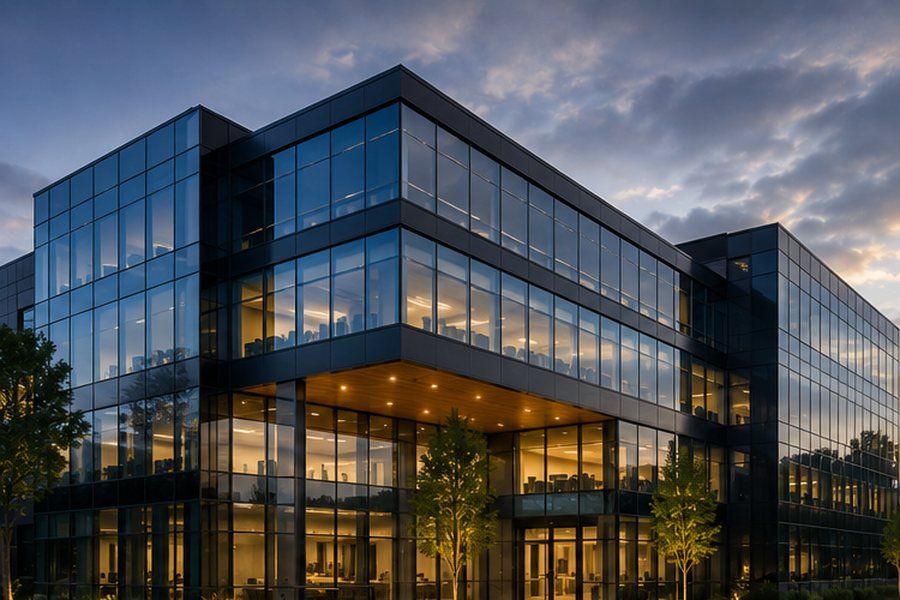

One practice, eight service lines, one platform.
MARC — Miryalan Architecture & Construction — is an architecture, planning, and construction firm delivering sustainable design across residential, commercial, industrial, institutional, infrastructure, irrigation and habitat projects.
Beyond design and build, MARC operates as a lead-generation platform for commercial real estate: property owners list their space with us, visitors browse and raise a request, and our team follows up to close the deal — visitors and owners are never connected directly.
Everything, in one platform
Design services, the build methods behind them, live tools that price and plan your space, our leasing marketplace, and a look at what we're building right now.
Expert consultation, full lifecycle
Consultation-Led
Every project starts with expert design consultation tailored to your goals.
Consultation-Led
We map your goals, budget, and site constraints before a single line is drawn — so every later decision serves the same vision.
Integrated Engineering
Architecture and engineering delivered together — sound structure, considered form.
Integrated Engineering
One team owns both the look and the load-bearing logic — no handoff gaps between architect and structural engineer.
Sustainability First
Environmentally responsible choices across every sector we serve.
Sustainability First
Material sourcing, water efficiency, and energy load are weighed at design stage, not bolted on afterward.
Full Lifecycle Support
From concept and construction to leasing and habitat planning, under one roof.
Full Lifecycle Support
Design, build, list, and lease — MARC stays with the space long after handover, through our leasing platform.
From enquiry to space-ready
Raise a Request
Enquire on a listing or run the cost calculator.
MARC Reviews
Our team qualifies and routes your enquiry — visitors and owners are never connected directly.
MARC Connects
Only MARC brokers the introduction, on both sides.
Design & Plan
Our team designs, quotes, and plans your space.
Build & Deliver
We construct and deliver — on time, on budget.
Serving Tamil Nadu & Telangana
Chetla, Mukundapuram
Telangana & Tamil Nadu
Madipakkam
Chennai, Tamil Nadu
Let's design what's next, together.
Reach out for a project quote, to list a property, or to ask about membership.
- Emailhello@mirarchle.com
- Websitemirarchle.com
- Instagram@marcb_369
Building the future,
one green brick at a time.
Head Office — Chetla, Mukundapuram (TS & TN)
Branch Office — Madipakkam, Chennai